You are viewing all VT listings NH Homes with 3 Bedrooms between $0 and $30000000 dollars.
New Listing!
![Brattleboro VT Home for sale $$182,000 $163 per sq.ft.]()

$182,000 $163 per sq.ft. Brattleboro VT Home »
3 Beds | 2 Baths | Total Sq. Ft. 1114 | Acres: 0.27Wednesday Aug 5, 2026
Description: Cute as a button! Everyone knows this home painted as pretty as a picture, on the corner lot at the foot of Union Hill. The owners over the years have landscaped and created a magical setting........walk to downtown, coop and the MOOVER! Previous owners did a amazing renovation after Irene. An intown, affordable, vintage home with lots of character. 48 hour notice please in respect of the tenants. No interior photos to respect tenants privacy. See MLS Property & Listing Details & 4 images.

$285,000 $152 per sq.ft. Brattleboro VT Home »
Price Change! Reduced by $14,000 down 5% on August 18th 2026
3 Beds | 3 Baths | Total Sq. Ft. 1872 | Acres: 0.22
Sunday Jun 14, 2026
Description: Move in ready and full of potential, this charming Brattleboro home is ready for its next chapter. The main level features a bright, open concept layout with a spacious kitchen and comfortable living area, creating an ideal space for everyday living and entertaining. Filled with natural light, the living room opens directly onto a private rear deck overlooking a manageable backyard perfect for relaxing, gardening, or outdoor gatherings. Upstairs, the bedrooms offer comfortable accommodations with the opportunity to add a full bathroom in the future, allowing the home to grow with your needs. The lower level includes a separate in law suite complete with its own private entrance and laundry area, offering flexibility for guests, multi generational living, a home office, or potential rental income. Conveniently located, the property is less than a block from the Vermont Country Deli and within walking distance of the Brattleboro Farmers' Market, Memorial Park, and recreation fields. Easy access to Interstate 91 makes commuting simple while keeping downtown Brattleboro's shops, restaurants, arts, and entertainment just minutes away. Whether you're searching for a primary residence, an investment property, or a home with income producing potential, this well priced property offers an excellent opportunity. See MLS Property & Listing Details & 37 images.

$285,000 $271 per sq.ft. Brattleboro VT Home »
Price Change! Reduced by $15,000 down 5% on July 24th 2026
3 Beds | 1 Baths | Total Sq. Ft. 1050 | Acres: 0.15
Thursday Jul 2, 2026
Description: Tucked in near schools, hospital, shopping and a short walk to fishing and a canoe ride. Room enough for a garden, play space and just the right size for new beginnings. Nice sun porch doubles a a mud room, kitchen is huge with room enough for an island, a sweet spot with lots of potential. See MLS Property & Listing Details & 12 images.
Under Contract
![Brattleboro VT Home for sale $$295,000 $219 per sq.ft.]()

$295,000 $219 per sq.ft. Brattleboro VT Home »
3 Beds | 1 Baths | Total Sq. Ft. 1350 | Acres: 0.14Wednesday Jul 15, 2026
Description: Timeless Character on Coveted Oak Grove Avenue! There's something special about an American Foursquare. Built for comfort and designed to stand the test of time, this quintessential early 20th-century home welcomes you with classic architecture, generous room sizes, and the warmth of original craftsmanship. Set on a desirable in-town lot along Oak Grove Avenue, this 3-bedroom home showcases beautiful hardwood floors, rich natural woodwork, and a cozy fireplace that anchors the inviting living room. The screened front porch is the perfect place to enjoy your morning coffee, greet neighbors, or unwind on warm summer evenings. Upstairs, you'll find three comfortable bedrooms and a full bath, while the unfinished attic offers exciting possibilities - whether you envision a studio, home office, playroom, or additional living space. Outside, there's room to garden, entertain, or simply enjoy the yard, along with the convenience of a one-car garage. Combining timeless character with everyday practicality, this home is just minutes from schools, the hospital, restaurants, shopping, and all the conveniences of in-town living. Come experience everything this Oak Grove Avenue gem has to offer. See MLS Property & Listing Details & 27 images.
Under Contract New Listing!
![Brattleboro VT Home for sale $$295,000 $270 per sq.ft.]()

$295,000 $270 per sq.ft. Brattleboro VT Home »
3 Beds | 1 Baths | Total Sq. Ft. 1092 | Acres: 0.28Monday Aug 3, 2026
Description: Welcome to this charming, well maintained ranch built with character, exceptional functionality, and comfort on a desirable dead end street. Classic curb appeal and the timeless design allow for first-floor living with spacious living and dining areas. It is flooded with natural light from the oversized windows and features original hardwood trim, solid wood doors, built-ins, and vintage light fixtures. Currently carpeted, but beautiful oak floors are underneath. The sunroom is welcoming and bright, offering the perfect space for an artist or an afternoon retreat while connecting with nature. The floor plan includes 3 bedrooms all of which look out to the expansive, level backyard. The vintage bathroom has warm accents, featuring original cream tiles with delicate pink surrounding the tub and shower, along with a laundry chute to the basement. The outside is impressive with a large open backyard offering endless possibilities for entertaining, gardening, recreation, or future outdoor additions. There is a charming rustic outbuilding that is the perfect garden shed or potential workshop. An oversized one-car garage connects to the home via a comfortable breezeway. There's an expansive full basement with cold storage room and flexibility for hobbies or a workshop. This home is rich in character yet full of opportunity for the next special owners to add their touches. Very close to the hospital, shopping, schools, bus route, and I-91. See MLS Property & Listing Details & 24 images.
Under Contract
![Brattleboro VT Home for sale $$299,000 $346 per sq.ft.]()

$299,000 $346 per sq.ft. Brattleboro VT Home »
Price Change! Reduced by $20,000 down 7% on July 29th 2026
3 Beds | 1 Baths | Total Sq. Ft. 1140 | Acres: 0.41
Monday Jun 22, 2026
Description: Welcome to a home where everyday living feels just a little more special. Offering three comfortable bedrooms and a functional, inviting layout, this property is designed for everything from quiet evenings at home to hosting family and friends. The true highlight is the incredible backyard, a rare, fully fenced, level oasis that's ready for every season of life. Fire up the grill on the spacious back deck, let the kids and pets roam freely, plant the garden you've always wanted, or gather around a fire pit under the Vermont stars. This is the kind of outdoor space buyers dream about and seldom find. In addition to the incredible yard. A fully paved driveway with room for multiple cars, space for RV's Boats and other recreational items is at your service. Located in one of Brattleboro's most convenient neighborhoods, you'll love being just minutes from vibrant downtown shops, local restaurants, schools, parks, and minutes from I-91 leaving you 30 minutes to major MA and NH Hubs. Enjoy year-round community events while still enjoying the peace and privacy of your own backyard retreat. Whether you're grabbing a morning coffee, exploring the local arts scene, or taking advantage of nearby hiking and recreation, everything you love about Brattleboro is right at your fingertips. This isn't just a place to live, it's a place to make memories. This home offers the lifestyle you've been waiting for. Don't miss your chance to experience everything this exceptional property has to offer. List Agent is related to the Sellers See MLS Property & Listing Details & 38 images.
New Listing!
![Brattleboro VT Home for sale $$299,000 $214 per sq.ft.]()

$299,000 $214 per sq.ft. Brattleboro VT Home »
3 Beds | 2 Baths | Total Sq. Ft. 1400 | Acres: 6.5Friday Aug 7, 2026
Description: Looking for your first home, ready to downsize, or seeking single level living? This one is for you. Set in a peaceful rural location near the end of a quiet dead end road, this single level ranch offers comfort, privacy, and great potential on 6.5+ acres just outside the village of West Brattleboro. Enjoy an in ground swimming pool with a pool house and bathroom - perfect for summer relaxation. High speed internet keeps you connected, a reliable Buderus boiler provides heat and hot water, and most windows have been updated to double glazed vinyl for improved efficiency. Inside, the layout is practical and inviting. Enter from the attached 24x24 two car garage into a substantial mudroom/laundry room - a huge perk in Vermont. The kitchen offers ample workspace and storage, opening to the dining and living areas with a wall of west facing windows. The living room fireplace is an ideal candidate for a woodstove insert, offering efficient heat with the ambiance of a traditional hearth. Off the central living area are three bedrooms, including a primary bedroom with full bath. Two additional bedrooms - or office/studio/workout spaces - plus a second full bath complete the floor plan. Outside, there's room to garden, play, and enjoy the land. The price reflects the opportunity for a new owner to perform work and updates to build meaningful equity while enjoying a cozy home in a rural setting close to everyday necessities. Minutes from Memorial Park, trail networks, shopping, schools, the hospital, and I 91, this property delivers outstanding value at a competitive price. Don't let it get away. See MLS Property & Listing Details & 30 images.

$319,000 $249 per sq.ft. Brattleboro VT Home »
Price Change! Reduced by $20,000 down 6% on August 13th 2026
3 Beds | 2 Baths | Total Sq. Ft. 1280 | Acres: 0.15
Thursday Apr 30, 2026
Description: Lovely level lot, close to schools, hospital, shopping, State park and downtown. The best of everything, and BRAND NEW!!! Be the the envy of all your friends, with this wonderful, open concept, one level home. Primary bedroom on one end with an ensuite for privacy! New, shiny appliances, good sized island for cooking or hanging out and both a tub and a walk in shower. Special in so many ways, easy to show. See MLS Property & Listing Details & 17 images.
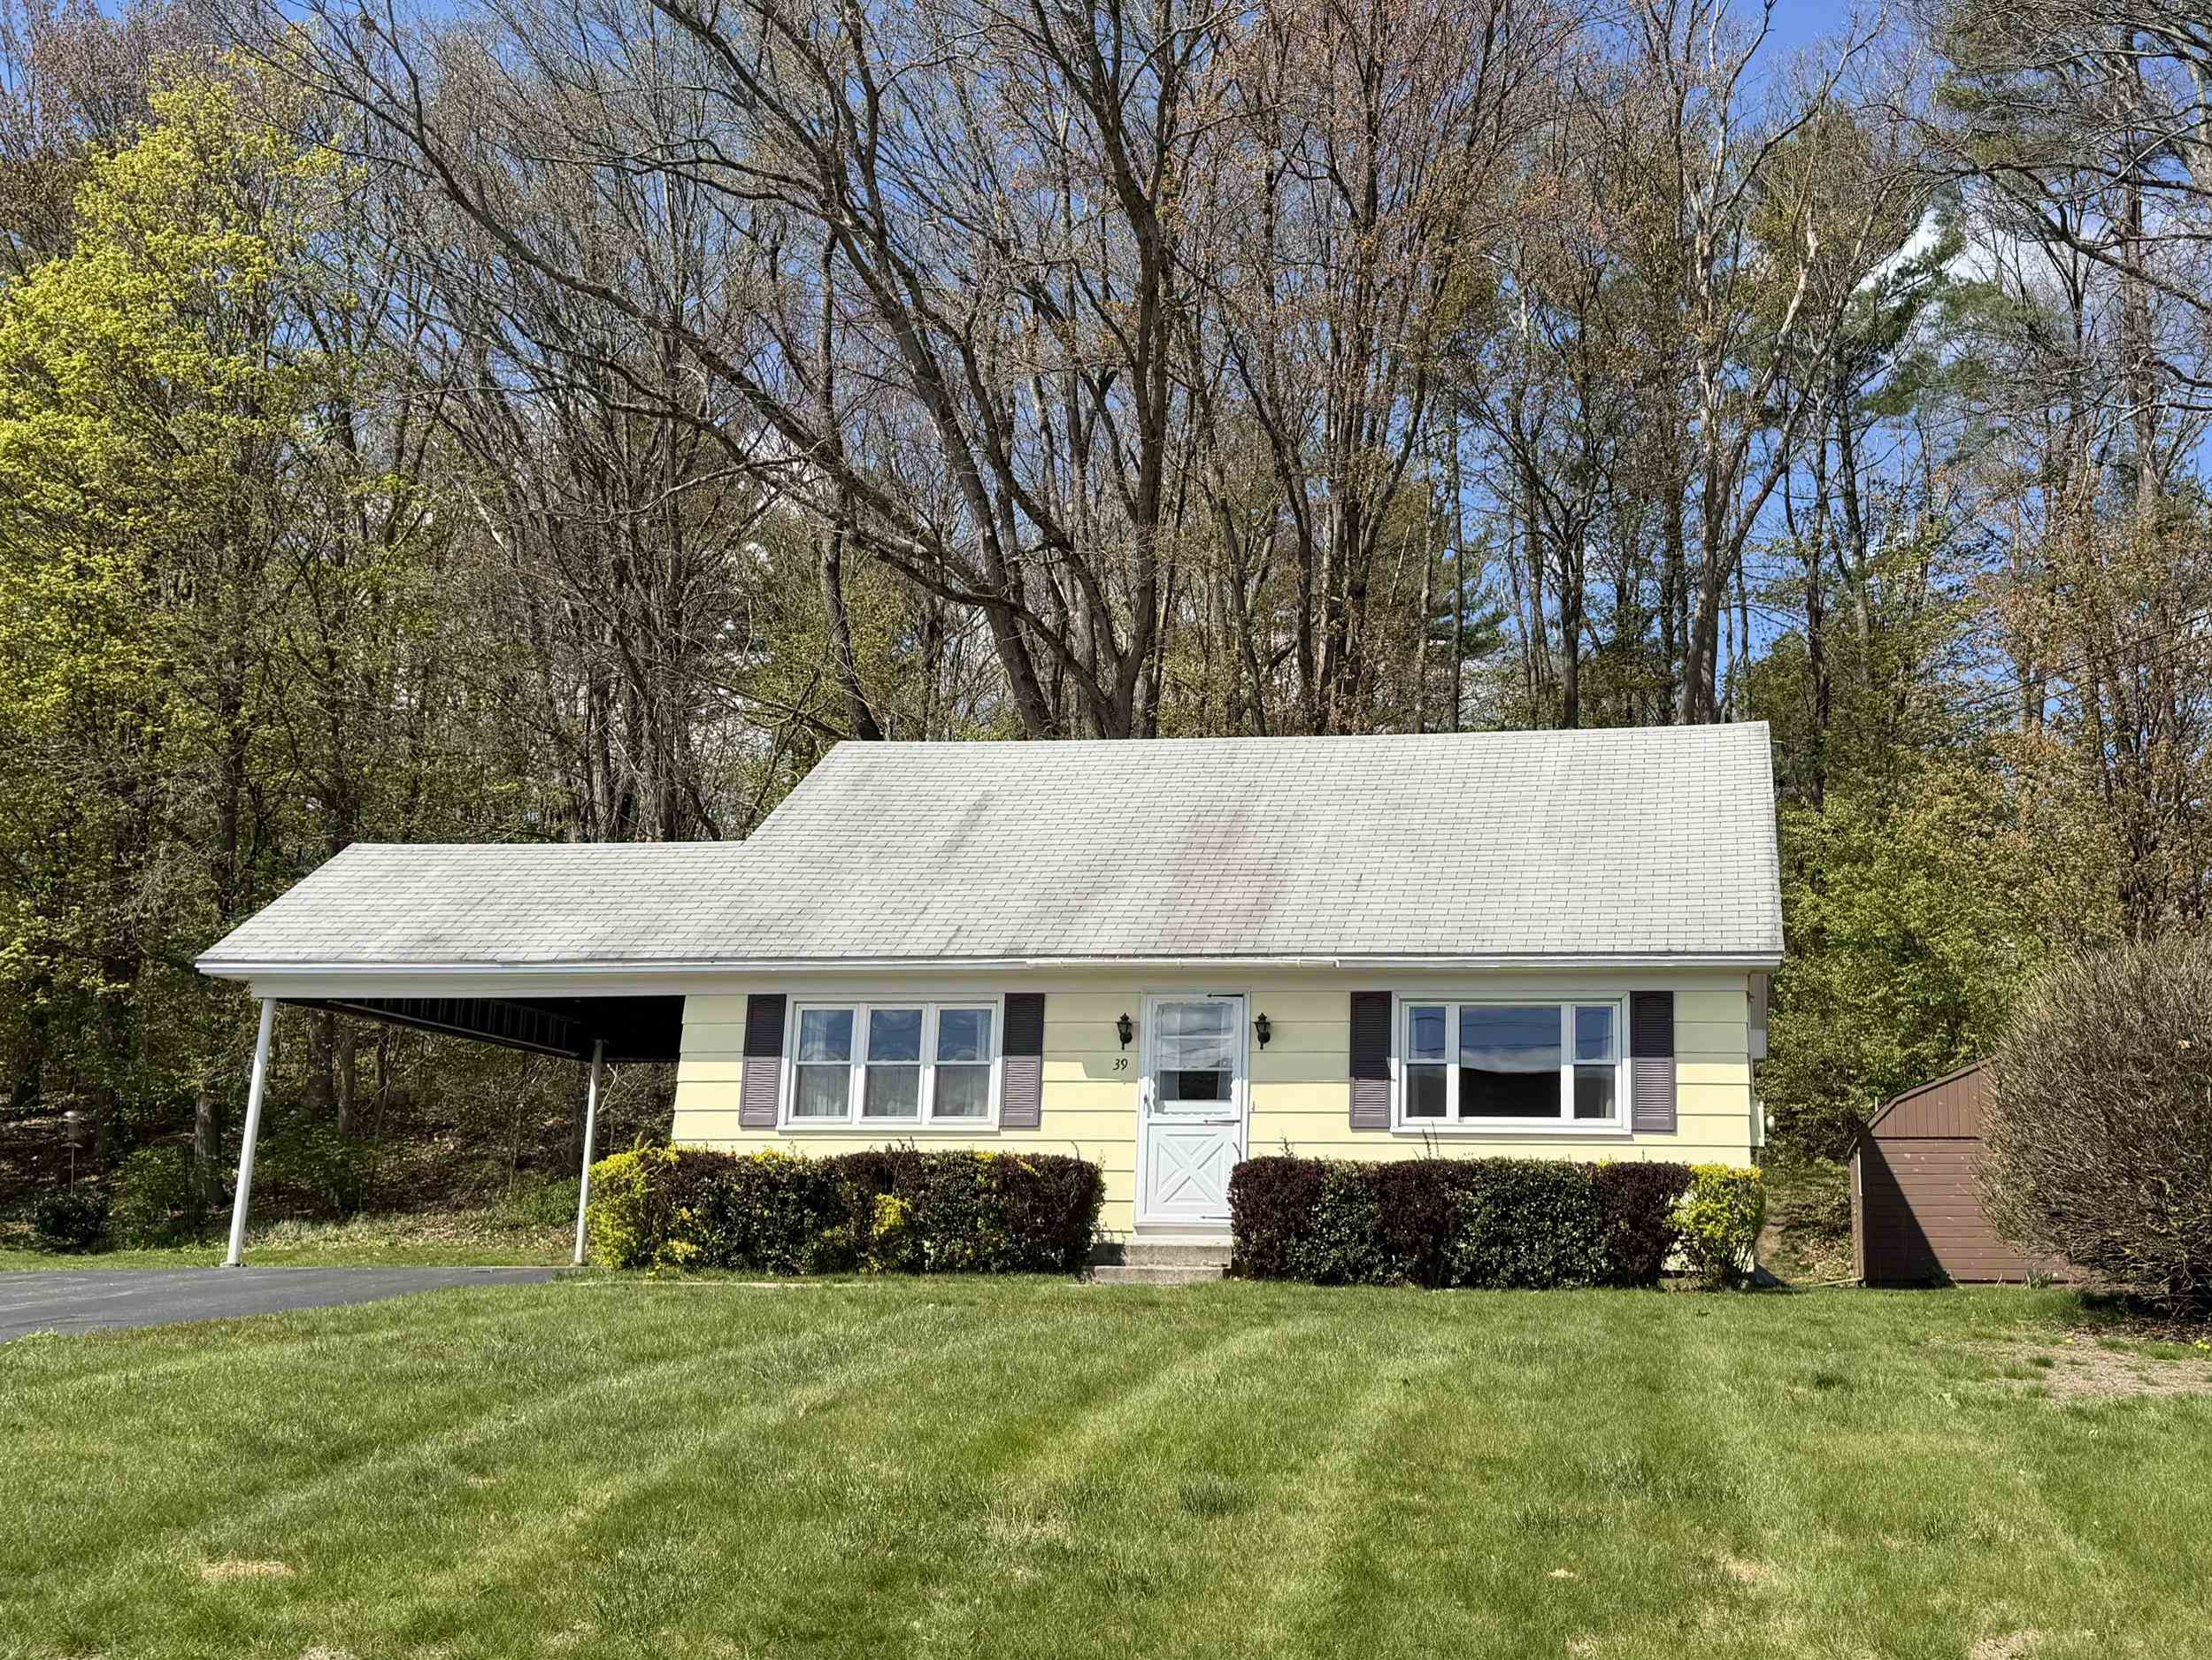
$320,000 $278 per sq.ft. Brattleboro VT Home »
3 Beds | 2 Baths | Total Sq. Ft. 1152 | Acres: 0.23Monday Feb 2, 2026
Description: First time offered, EVER... built and loved by the current family, it is time to pass the keys to a new generation of owners ready to put their own love and dreams into this sweet home. Just across from the high and middle schools, around the corner from Oak Grove grade school, and down the street from the hospital and shopping. There is a first floor bed and bath for aging in place, but 2 big bedrooms and full bath up! The full basement has room for a workshop, storage or game room. Drive and carport are paved for easy maintenance. Huge shed in the back for storage or lawn care tools. Just what you have been waiting for! See MLS Property & Listing Details & 20 images.
Under Contract New Listing!
![Brattleboro VT Home for sale $$439,000 $274 per sq.ft.]()

$439,000 $274 per sq.ft. Brattleboro VT Home »
3 Beds | 2 Baths | Total Sq. Ft. 1600 | Acres: 3.6Monday Aug 17, 2026
Description: Elegant and charming cape with an enchanting, exceptional garden that will impress even the seasoned green thumb. This magnificent home is solar equipped; the owner has had no electric bills for 3 years and the solar agreement may be transferred to the new buyer. Classic Vermont timeless style throughout features gorgeous archways, built-ins, and oak flooring. The kitchen is spacious with a traditional counter and views out to the tranquil gardens. The circular first floor plan graciously leads you into the long living room with a woodstove and pretty mantel. A second dining space, a bedroom, and a full bath complete the circle, allowing for easy single-floor living. Upstairs are two more bedrooms, a full bath, and an impressively large sitting room/den. The two mini-splits provide both heating and air conditioning for year-round comfort. In addition, there is an attached two-car garage and a full basement with space for your workshop. Visit this gem that has beauty and functionality. See MLS Property & Listing Details & 41 images.
New Listing!
![Brattleboro VT Home for sale $$450,000 $356 per sq.ft.]()

$450,000 $356 per sq.ft. Brattleboro VT Home »
3 Beds | 2 Baths | Total Sq. Ft. 2530 | Acres: 0.23Monday Aug 3, 2026
Description: Nestled in a highly desirable West Brattleboro neighborhood, this well-cared-for home offers a wonderful community lifestyle and the ease of main-level living. The first floor features three bright bedrooms and a full bath - perfect for aging in place. Inside, you'll find classic hardwood floors and a cozy fireplace warming the living room. Step outside to an incredible, private backyard deck overlooking gorgeous, mature gardens - your own peaceful retreat. The property also includes a conveniently attached garage and a fully finished basement. The finished lower level includes a generous living room with a wet bar, a half bath, and a second fireplace, ready for a propane fireplace unit. With approximately 1,250 square feet of versatile space on each level, this home is a rare find. Showings begin Saturday, August 8th, with an Open House from 10-1 p.m. See MLS Property & Listing Details & 27 images.
New Listing!
![Brattleboro VT Home for sale $$525,000 $343 per sq.ft.]()

$525,000 $343 per sq.ft. Brattleboro VT Home »
3 Beds | 3 Baths | Total Sq. Ft. 2330 | Acres: 0.42Thursday Aug 27, 2026
Description: Just what you have been waiting for! The perfect spot in the perfect neighborhood! Watch the moon rise over Wantastiquet and the seasons change from your back yard! Listen for spring...when the ice cracks on the river and lets go...and watch the shoots pop to greet a new warm and beautiful summer season. This contemporary raised ranch has a wall of windows to the garden, a lovely little wood stove for chilly evenings and a cook's kitchen. The Star Trek elevator allows you to age in place, drive in to the garage, step on the elevator and zoom to the main floor so every inch of the house is accessible. Recently renovated, this is worth seeing. Possession on 11/6/26. Join us at the Open House 8/30/26, 11-1. See MLS Property & Listing Details & 35 images.
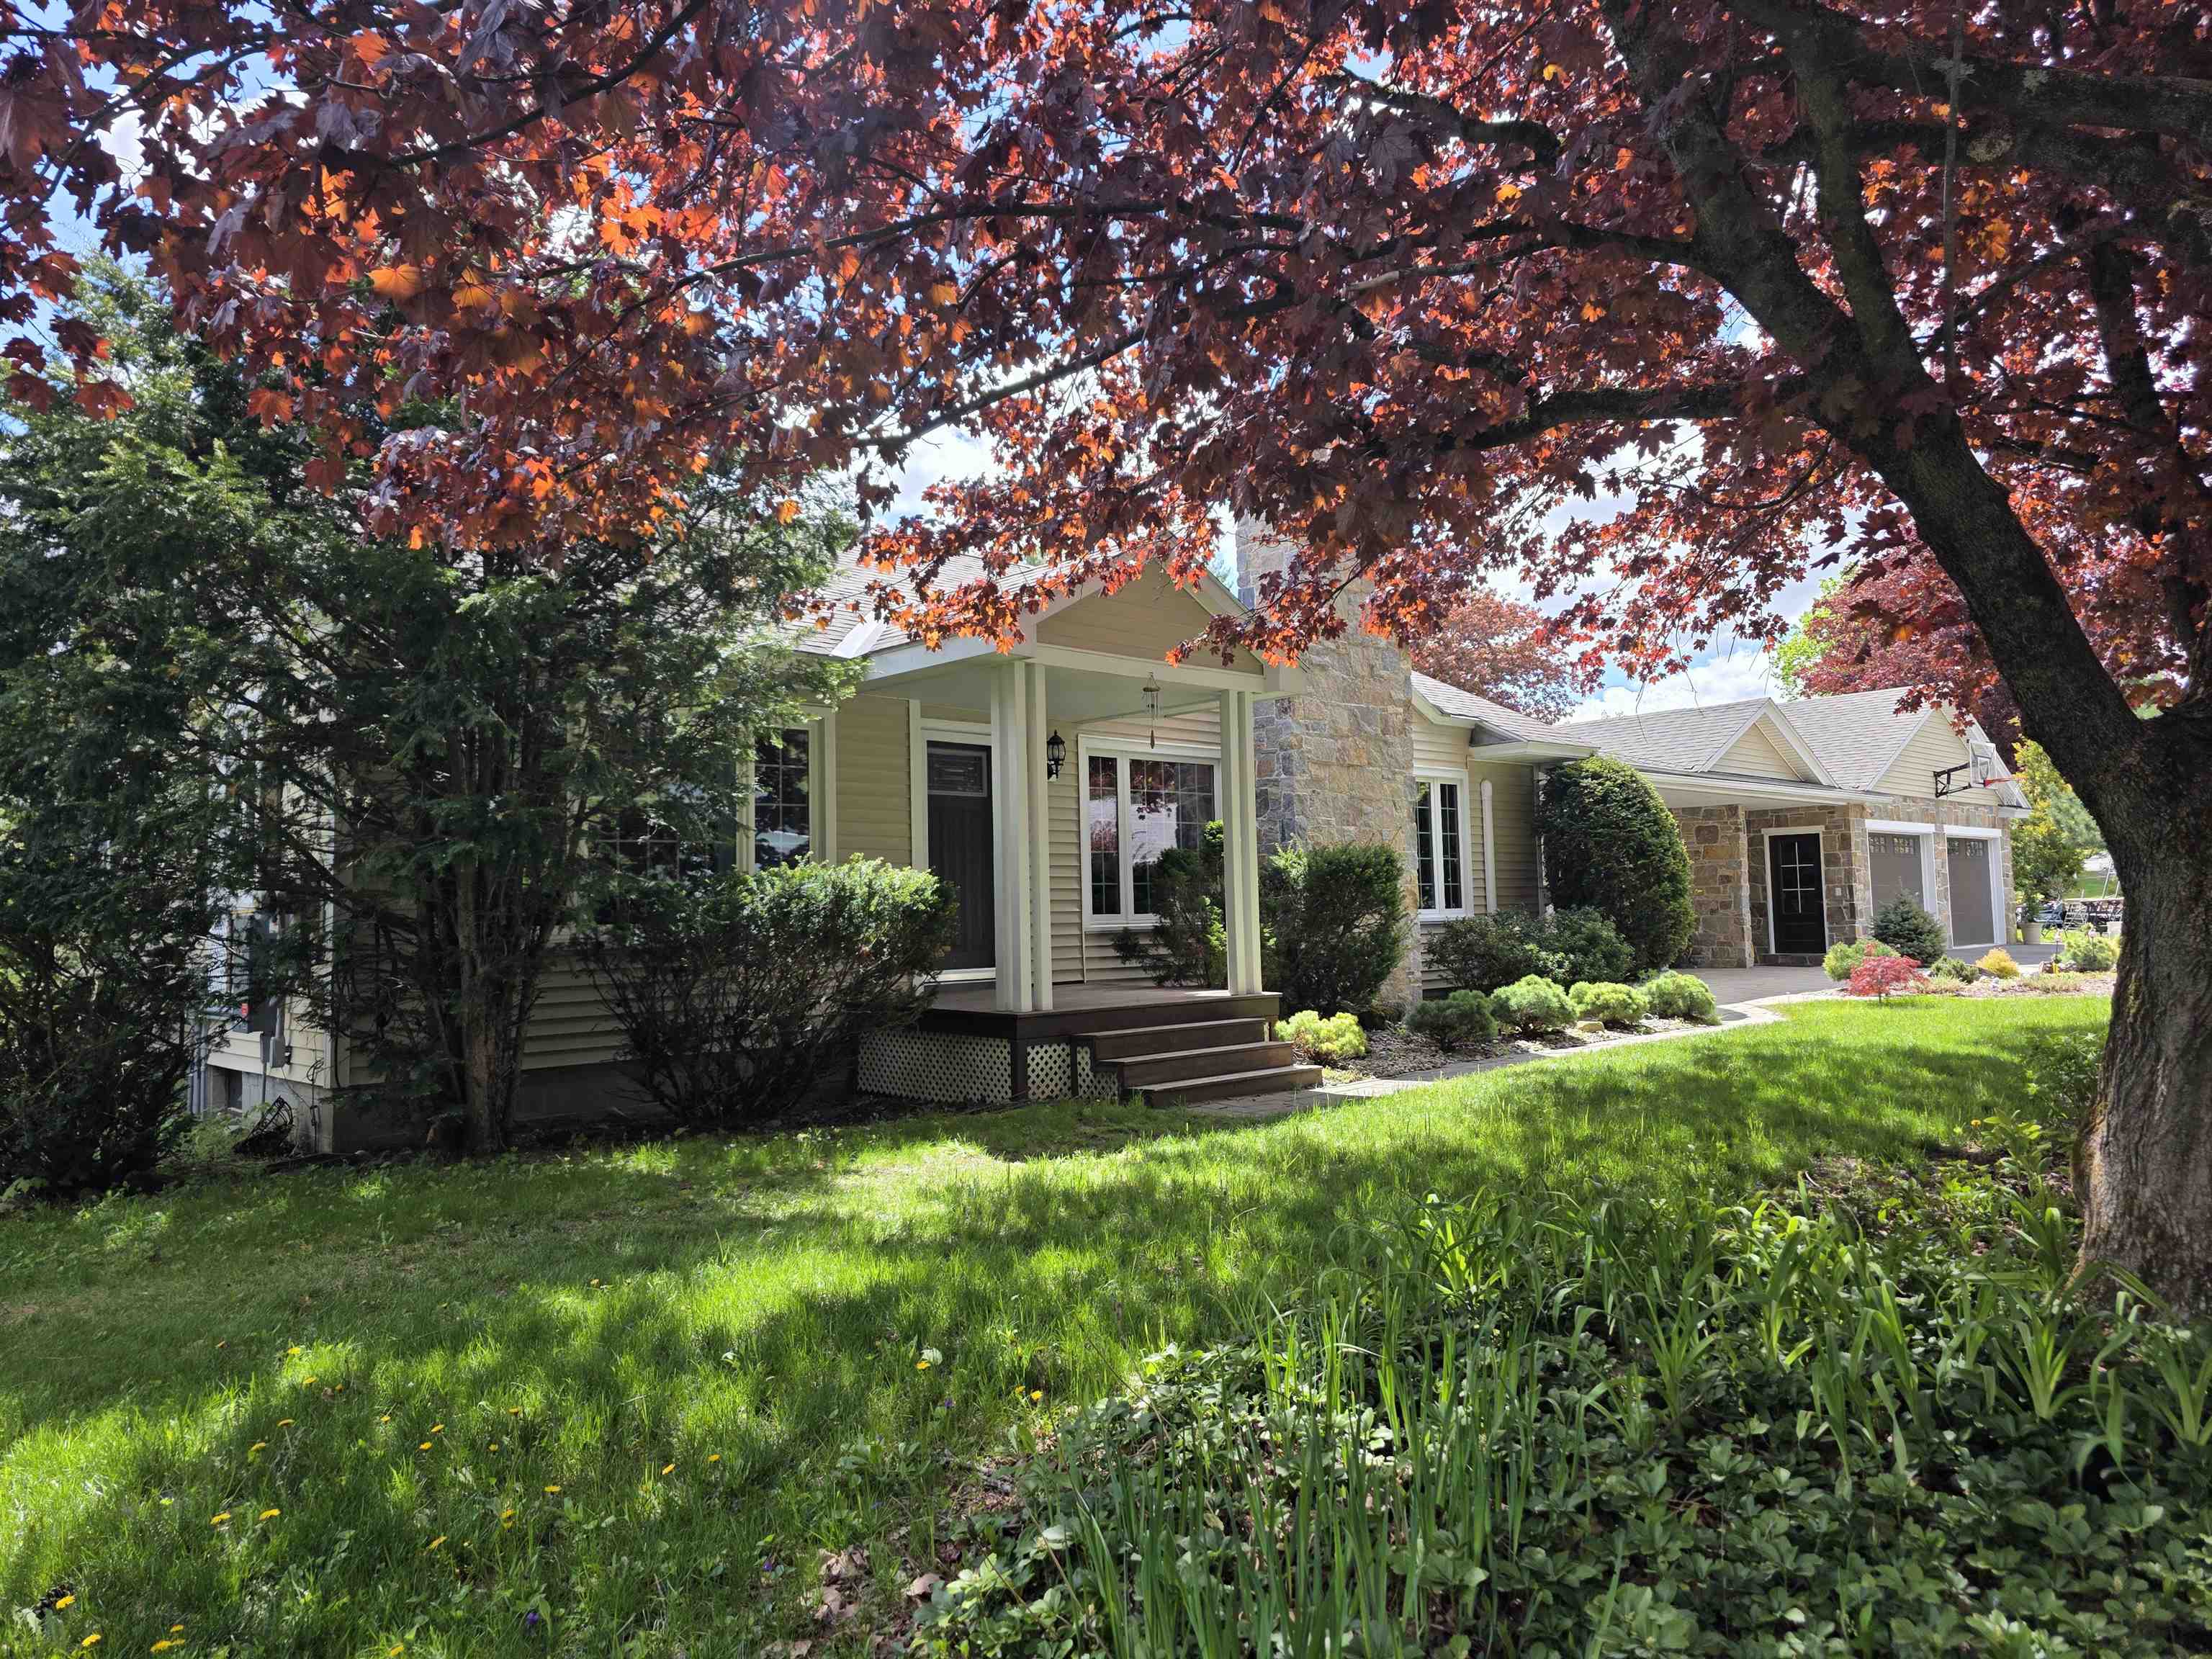
$595,000 $274 per sq.ft. Brattleboro VT Home »
3 Beds | 3 Baths | Total Sq. Ft. 2172 | Acres: 0.42Monday May 4, 2026
Description: Immaculate! Lovingly reimagined over two decades, this impeccable residence blends thoughtful design with modern sustainability. The heart of the home is a chef's kitchen with ample counter space and a spacious pantry with an integrated dining area - perfect for entertaining. Relax in the stunning living room, anchored by a gas insert fireplace crafted by a very talented local mason. Outdoor living is elevated by a light-filled sunroom overlooking a lush backyard complete with raised garden beds and blueberry bushes. Unique features include a former garage transformed into a private guest studio with a Murphy bed, and a new, oversized two-car garage with a clever "drive-through" door for garden access. There is a 40x10' attic space, perfect for tons of storage, or if more living space is needed, it may be finished. Hot water pipes are already located there. Complete with an array of solar panels,{owned}, heat pumps, a whole-house generator, and the potential for single-level living, this Brattleboro gem offers ultimate comfort and self-sufficiency. See MLS Property & Listing Details & 37 images.
Under Contract
![Brattleboro VT Home for sale $$729,000 $214 per sq.ft.]()

$729,000 $214 per sq.ft. Brattleboro VT Home »
3 Beds | 3 Baths | Total Sq. Ft. 3400 | Acres: 1.61Friday Jul 17, 2026
Description: A rare combination of recreation & convenience in one of Brattleboro's most desirable neighborhoods. This home is designed for living & entertaining! The property sits on 1.6 acres of landscaped grounds with sweeping views of Mt. Wantastiquet showcasing spectacular sunrises & front-row views of Brattleboro's 4th of July fireworks. Tucked beside Living Memorial Park on a quiet cul-de-sac where skiing, tennis, baseball, swimming, playgrounds and year-round recreation are just steps away. Inside, oversized windows fill the home with natural light while viewing the spectacular setting. A welcoming foyer with beveled glass doors and three generous closets opens to the elegant living room with hardwood floors, propane fireplace, and expansive windows. The heart of the home is the stunning kitchen / dining area featuring ash flooring, a massive center island, custom Schrock cabinetry, granite countertops, and large sliding doors opening to the patio w/ firepit overlooking the views. Adjacent is an oversized walk-in butler's pantry offering abundant cabinetry, workspace and storage. The first floor features a guest bedroom with private en-suite bath featuring tile flooring and glass enclosed shower. Designed for entertaining, the year-round cabana room opens directly to a 2nd patio and 40x20 saltwater pool and includes a custom bar, full refrigerator, custom wine cabinet, plus an adjacent bath with concrete countertops, tile flooring and exposed brick accents. Upstairs, the primary suite offers a wall of windows framing the mountain views, a spa-inspired bath with double vanity & designer tiled rain shower, adjoining custom laundry room w/folding station, & an oversized walk-in dressing room with built-in organization. A 2nd spacious bedroom also includes a walk-in closet. Extensive updates, quality craftsmanship, beautiful outdoor living spaces, and an unbeatable location combine to create a rare offering of a truly move-in-ready home. Simply Stunning. Showings begin 7/24. See MLS Property & Listing Details & 36 images. Includes a Virtual Tour
New Listing!
![Bridgewater VT Home for sale $$179,000]()

$179,000 Bridgewater VT Home »
3 Beds | 0 Baths | Total Sq. Ft. 0 | Acres: 0.64Monday Aug 3, 2026
Description: This unique fixer-upper is back on the market! Nestled on 0.64 acres is a beautiful barn with many uses and the old farmhouse that has been gutted and ready for it's next chapter. Adjacent to the house stands the red barn, exuding rustic charm with its original wood. This iconic structure promises versatility and character, presenting an opportunity to create a one-of-a-kind living or workspace. Situated mere steps from the North Branch Ottauquechee River, and a short 5-minute drive from the renowned Long Trail Brewing Company, this property epitomizes the quintessential Vermont lifestyle. Downtown Woodstock is just 10 miles away, while the slopes of Killington Resort beckon from 8.5 miles, offering endless recreational opportunities including skiing and hiking trails that surround the area. Backup septic plan already permitted and no zoning in Bridgewater. Whether you're an investor seeking a lucrative opportunity or envisioning this property as your forever home, this is your chance to capitalize on its prime location and inherent charm. See MLS Property & Listing Details & 28 images.
